

close
Choose Your Site
Global
Social Media
Views: 0 Author: Site Editor Publish Time: 2026-08-24 Origin: Site


An Electrophoretic Coating Line can produce a uniform protective film on complex conductive parts, but no coating process is immune to defects. Most defects are not isolated “paint problems.” They are evidence that surface preparation, bath condition, electrical deposition, rinsing, drainage, curing, handling, or the part itself is outside its intended process window. The quickest path to stable production is to identify the defect accurately, preserve the process history, and test the most likely cause in a controlled order. Randomly adjusting voltage or adding chemistry may change the symptom while making the root cause harder to find.
Pinholes, craters, rough particles, streaks, poor adhesion, uneven film, and ruptures have different visual signatures and different likely causes.
Pretreatment and contamination control deserve attention before electrical settings are changed.
A defect’s location, timing, load position, and recurrence pattern often provide more useful evidence than the final appearance alone.
Stable corrective action requires confirming the result on representative parts and updating the affected control point.
Start with a clear description. Is the film missing, thin, rough, bumpy, cratered, streaked, blistered, peeled, discolored, or cracked? Is the issue visible before cure, immediately after cure, or only after a subsequent test? Does it occur at an edge, inside a recess, around a weld, on one rack position, or across every load? Record the part number, rack, shift, pretreatment condition, bath readings, rinse status, and oven condition for both conforming and nonconforming samples.
This approach prevents a common error: treating every surface irregularity as a bath defect. A crater associated with handling oil may not respond to a voltage change. A thin interior area may not be solved by additional rinse flow. A blister that appears after cure may relate to trapped moisture, contamination, inadequate preparation, or an oven profile. The visible defect is the starting evidence, not the diagnosis.
Pinholes are small openings in a cured film. They can result when gas, moisture, or volatile contamination escapes from the substrate or coating during deposition or curing. Porous castings, unvented cavities, residual moisture after pretreatment, and excessive electrical stress can all deserve review. The first task is to confirm whether the pinhole has a substrate-related pattern or appears randomly across surfaces.
Cratering, sometimes called fisheye appearance, is a round depression where the coating pulls away as it flows. It often points toward a low-surface-energy contaminant such as oil, silicone, grease, airborne residue, or unsuitable handling material. Because very small amounts can affect appearance, check the complete contamination path: incoming parts, cleaning stage, compressed air, gloves, rack condition, maintenance lubricants, and nearby operations.
Film rupture or tearing often indicates that the film built or gassed too aggressively for the process condition. High electrical input, unsuitable bath condition, excessive temperature, or a poor substrate condition can contribute. Do not assume that a single parameter is guilty. Compare rectifier behavior, bath temperature, conductivity, solids, part grounding, and the actual ramp profile against the validated process plan.
Orange peel is a textured surface that lacks smooth flow and leveling. It may be associated with excessive film build, electrical settings, bath condition, contamination, substrate roughness, or cure behavior. If the defect occurs only on sharp edges or high-current areas, review the electrical geometry and deposition profile. If it follows a rough weld or casting surface, the substrate preparation may be the dominant factor.
Particle defects feel or look like embedded hard points. They can originate in the bath, from insufficient filtration, dried material, dirty rinse stages, airborne dust, or shed contamination from racks and conveyor hardware. A good response is to trace the particle type. Is it soft paint gel, hard foreign material, metal scale, fiber, or dust? Filter inspection alone is not enough if the part is being contaminated after it leaves the tank.
Use clean sampling and consistent lighting when inspecting texture. A defect that appears only under a certain viewing angle may still matter for cosmetic parts, while a slightly rough but continuous primer film may have different acceptance criteria. The product specification should state what is being judged: appearance, film thickness, adhesion, corrosion performance, or a combination.
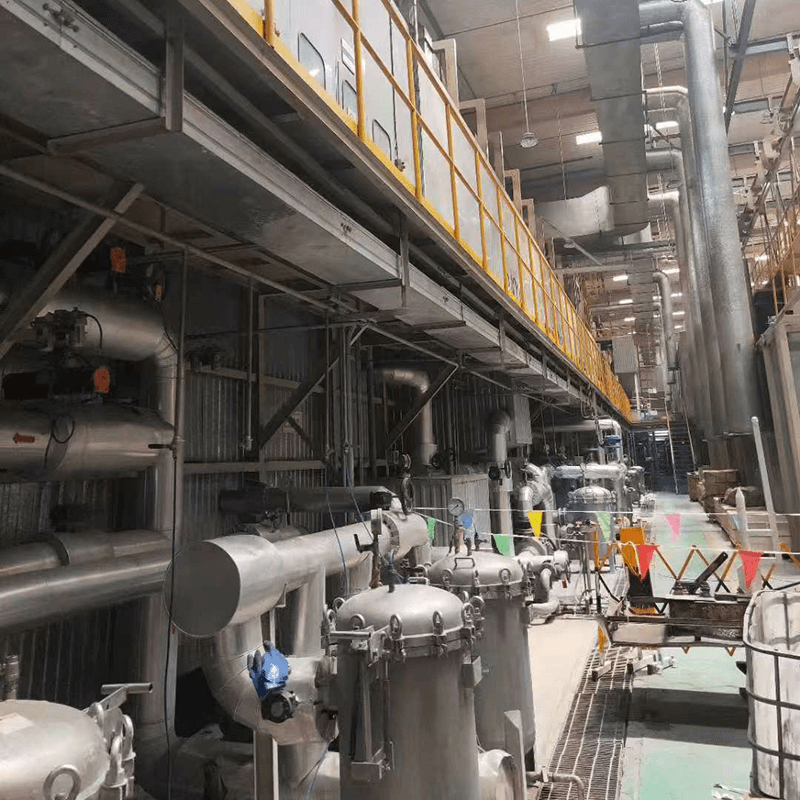
Poor adhesion appears as peeling, flaking, or blistering and frequently starts before the e-coat tank. Oil, rust, oxide, welding residue, incomplete cleaning, poor conversion treatment, inadequate rinsing, and recontamination can all reduce bonding. Examine the failure surface: if the coating separates from bare metal, preparation is a leading question; if failure is within the coating layer, cure or material compatibility may need attention.
Thin film or bare areas can arise from weak electrical contact, poor grounding, blocked access to a recess, low field strength at a remote feature, or inadequate immersion and wetting. Rack contacts should be clean and positioned consistently. Part orientation should let air escape and liquid enter difficult shapes. A shift in load density or rack spacing may explain a pattern that is absent on single trial pieces.
The electrophoretic coating line category from BONITA MACHINERY is intended for metal-finishing workflows where uniformity and corrosion protection are important. In production, uniformity should be verified at specified critical points rather than judged only by the most visible exterior surface.
Defect pattern | Questions to investigate first | Avoid this shortcut |
|---|---|---|
Pinholes | Is moisture, porosity, trapped gas, or an aggressive deposition/cure condition involved? | Do not assume all pinholes are caused by paint contamination. |
Craters | Is there silicone, oil, grease, compressed-air contamination, or handling residue? | Do not increase voltage to cover a repelling contaminant. |
Rough particles | Are filters, rinses, racks, air cleanliness, or the bath contributing solids? | Do not clean only the tank if contamination begins downstream. |
Poor adhesion | Are cleaning, conversion treatment, rinsing, and handling leaving the surface suitable for coating? | Do not blame the oven before examining the separation surface. |
Thin recess coverage | Are grounding, part orientation, anode access, and rack spacing adequate? | Do not judge coverage only from outer panels. |
Streaks or runs | Is rinse drainage, withdrawal, part angle, or spray pattern creating liquid movement? | Do not treat a flow-mark pattern as a random bath event. |
Inspection catches defects, but it cannot prevent them by itself. The line needs visible control points: incoming-part cleanliness, pretreatment concentration and condition, rinse quality, rack contact condition, bath operating variables, filtration status, rectifier output, UF performance, final rinse cleanliness, oven verification, and handling practices. The exact controls and limits must come from the validated paint system and the equipment process documentation.
Trend information is more useful than isolated readings. A single acceptable conductivity reading does not prove a bath is stable if it has been drifting for days. A clean nozzle during one inspection does not explain why a defect appears only after a production increase. Record changes in material, part supplier, rack maintenance, shift pattern, water quality, and nearby factory work. These changes often reveal the common cause behind a new defect.
When a corrective action is selected, change one well-defined condition where practical and run representative parts. Compare with the original defect, then confirm the result through the relevant inspection or performance test. If the action works, document it in the operating standard and train the people who control that step. Repeating the same investigation every month is a sign that the correction was not converted into a stable routine.
Equipment design can make stability easier or harder to achieve. Access to filtration, sampling points, nozzles, rack cleaning, and maintenance areas supports regular preventive work. Tank layout and circulation should avoid unmanaged stagnant areas. Controls should alert the team to meaningful deviations and make it possible to trace a load through the process. Racks should be durable, maintainable, and able to deliver consistent electrical contact.
For new projects, use the most demanding representative part during commissioning. Include porous castings if they will be run, sharp-edged stampings, deep recesses, and welded assemblies. Define where film thickness is checked and how any cosmetic feature is evaluated. A simple panel may confirm that the equipment operates, but it does not prove the line can manage the geometry that causes the greatest production risk.
When a defect appears, the immediate priority may be containment: hold affected loads, increase inspection at the relevant feature, and prevent questionable parts from moving forward. Containment is not the same as a corrective action. It protects the customer while the team gathers evidence. The corrective action must address the verified mechanism, such as restoring preparation quality, eliminating a contamination source, repairing a rack contact, or returning rinse performance to its validated condition.
Document both steps. If the only recorded action is “adjusted process,” the next shift cannot know whether the original condition was changed deliberately, whether the defect improved, or which future event should trigger the same response. A disciplined record includes the defect sample, the suspected route of influence, the measurement or inspection used to confirm it, the action, and the verification result. This gives engineering, operations, and maintenance one shared account of the problem and prevents a temporary visual improvement from being mistaken for lasting control.
For recurring cosmetic issues, retain samples or high-quality photographs under consistent lighting. A visual reference helps distinguish a roughness problem from a crater, a flow mark, or a thin-film zone, and it makes communication between shifts much more precise. The reference should support, not replace, the process data used to establish the cause.
Use the same reference during operator training. Clear examples of acceptable and unacceptable film conditions reduce the chance that early warning signs will be dismissed as minor variation. When the physical sample, process record, and corrective action are kept together, the resulting knowledge remains available even after staffing changes.
Common e-coating defects become manageable when they are treated as process evidence rather than as random appearance failures. Pinholes, craters, roughness, adhesion loss, uneven coverage, and flow marks each point to a different set of checks across preparation, deposition, rinsing, curing, and handling. BONITA MACHINERY manufactures and supplies configurable coating-line systems, while the most reliable result comes from validating the full process on representative parts and maintaining clear control points after launch.
The answer depends on the parts and process. Pinholes, craters, particles, poor adhesion, thin coverage, and streaks are all common categories, so the visible pattern and process history should guide the investigation.
Yes. Residual oil, oxide, rust, weld residue, inadequate conversion treatment, or poor rinsing can prevent a durable bond even when deposition and curing appear normal.
No. Silicone is a common contaminant, but oils, grease, airborne residues, and other low-surface-energy materials can create similar behavior. The contamination path needs to be checked.
Recesses can trap air, chemicals, rinse water, and contamination. They also have more difficult electrical access, so they should be included in racking, deposition, and inspection plans.
Usually no. First identify the defect and review preparation, contamination, racking, bath trends, rinse condition, and cure history. A voltage change without evidence can create a second problem.


